


SANCTUARY OF SOLACE | PRIVATE RESIDENCE | CONSTANTIA
An Indigenous Garden of Retreat and Regeneration
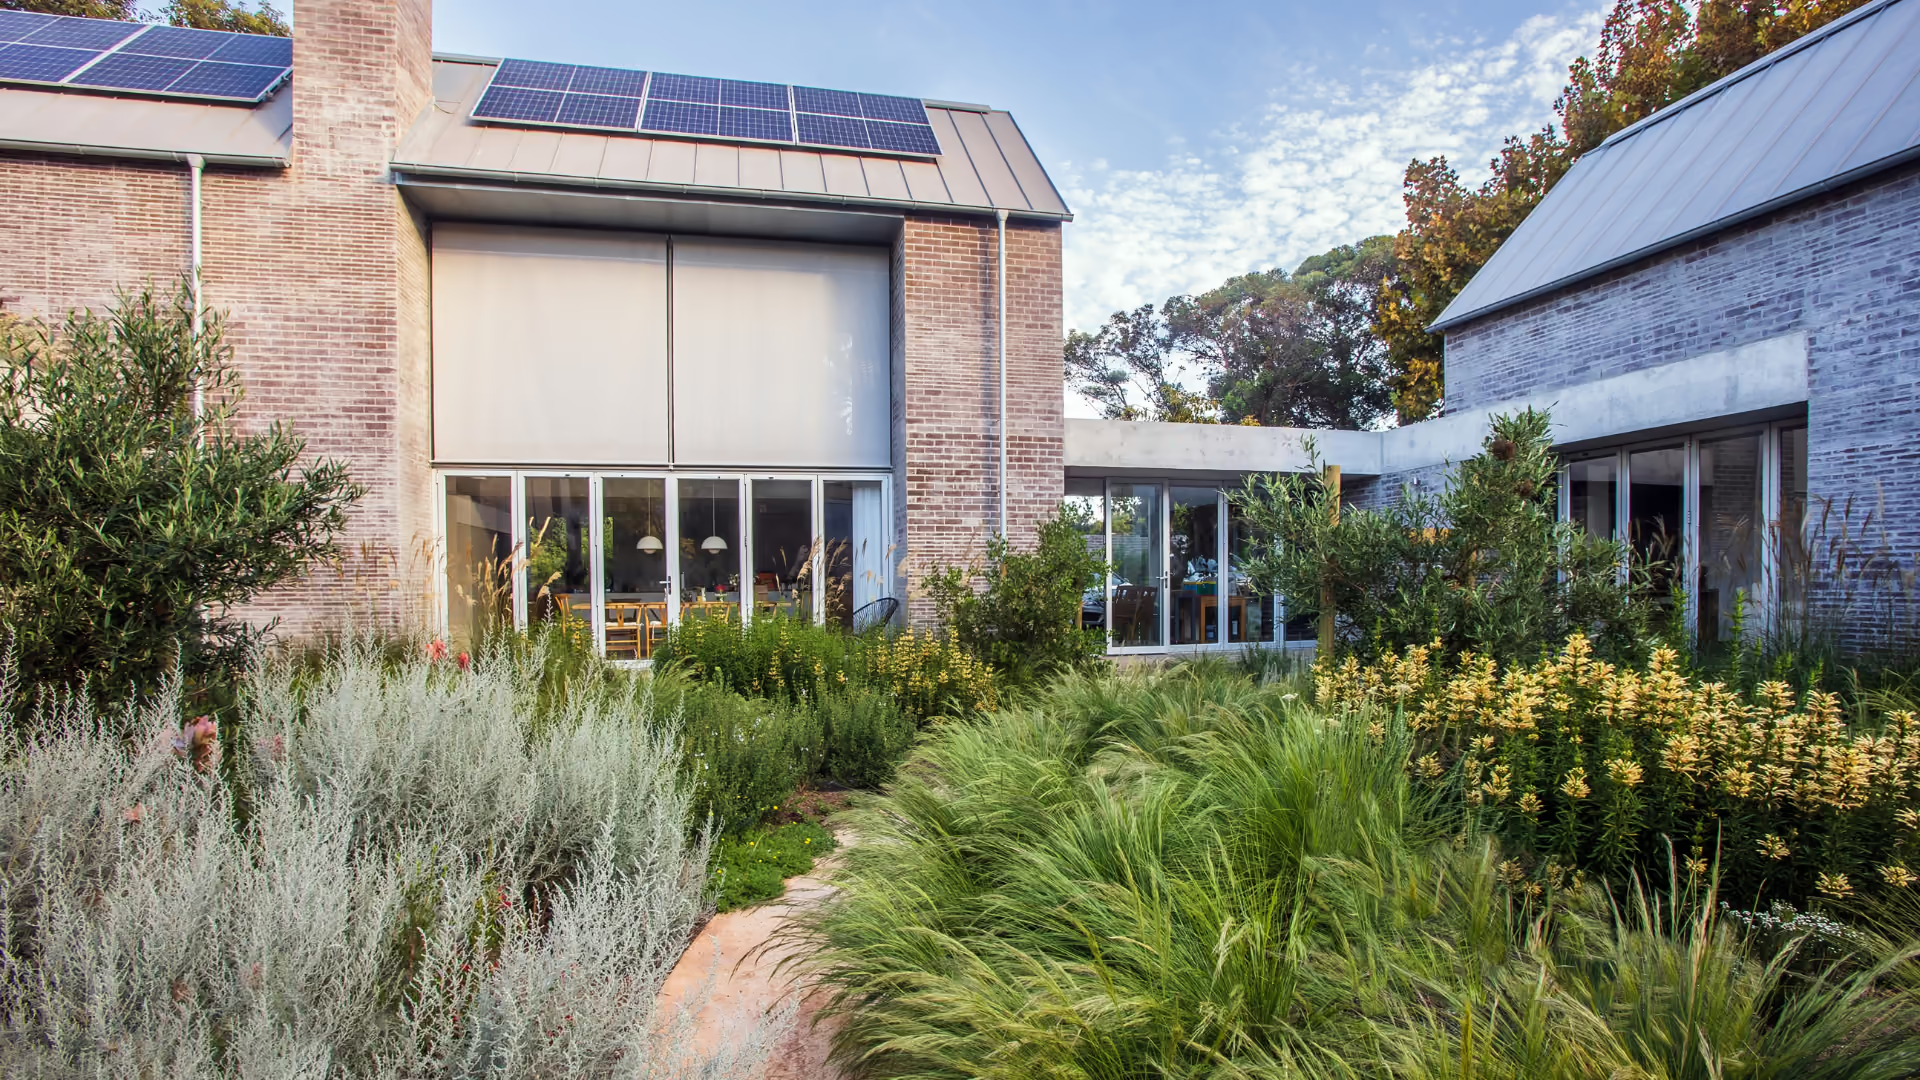
Located in the leafy suburb of Constantia, Cape Town. The brief was to create an indigenous, fynbos garden that would serve as a sanctuary and place of retreat for the client, whose lifestyle is centered around a demanding corporate environment. The garden needed to provide a sense of escape and restoration while being sustainable and low maintenance.
Design Challenges
The courtyard configuration presented logistical challenges. Due to restricted access, many of the major landscape elements, including boulders, soil, gravel, and hardscape materials, had to be delivered and installed before portions of the building envelope were completed. Careful coordination between the landscape, the eco pool and construction teams was essential to ensure successful implementation.
A further challenge was the site's heavy clay soil conditions. Establishing a healthy fynbos garden in clay requires substantial intervention, as many fynbos species thrive in free draining, acidic soil conditions. Extensive soil improvements were undertaken through the importation of specialised acidic growing media, while subtle berming was introduced throughout the garden to increase rooting depth, improve drainage, and create the conditions necessary for long-term plant health and success.
Our Approach
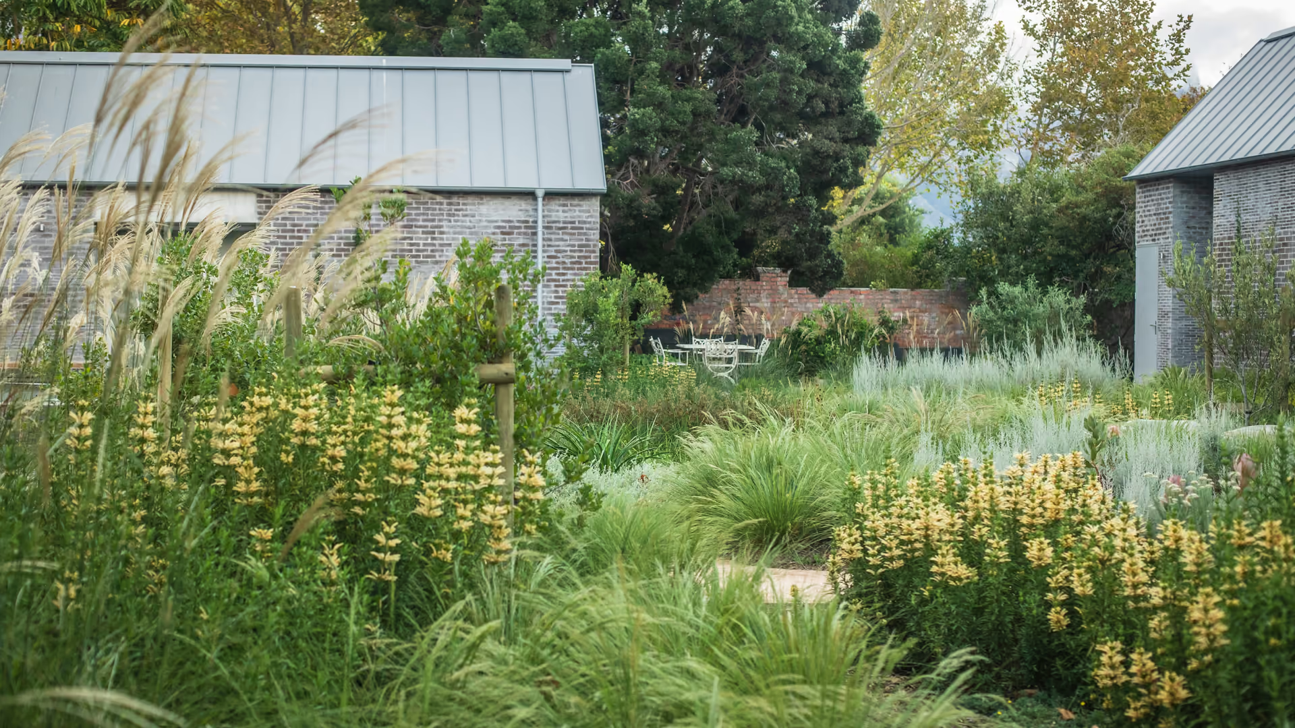
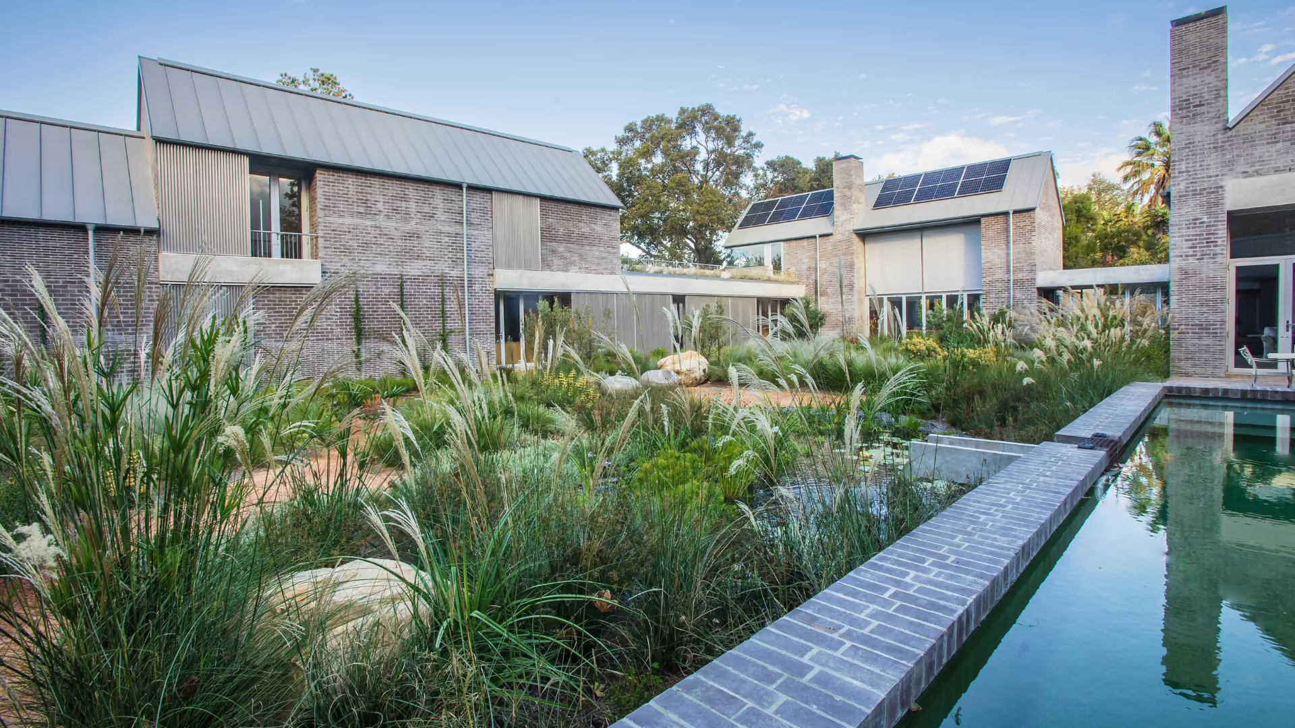
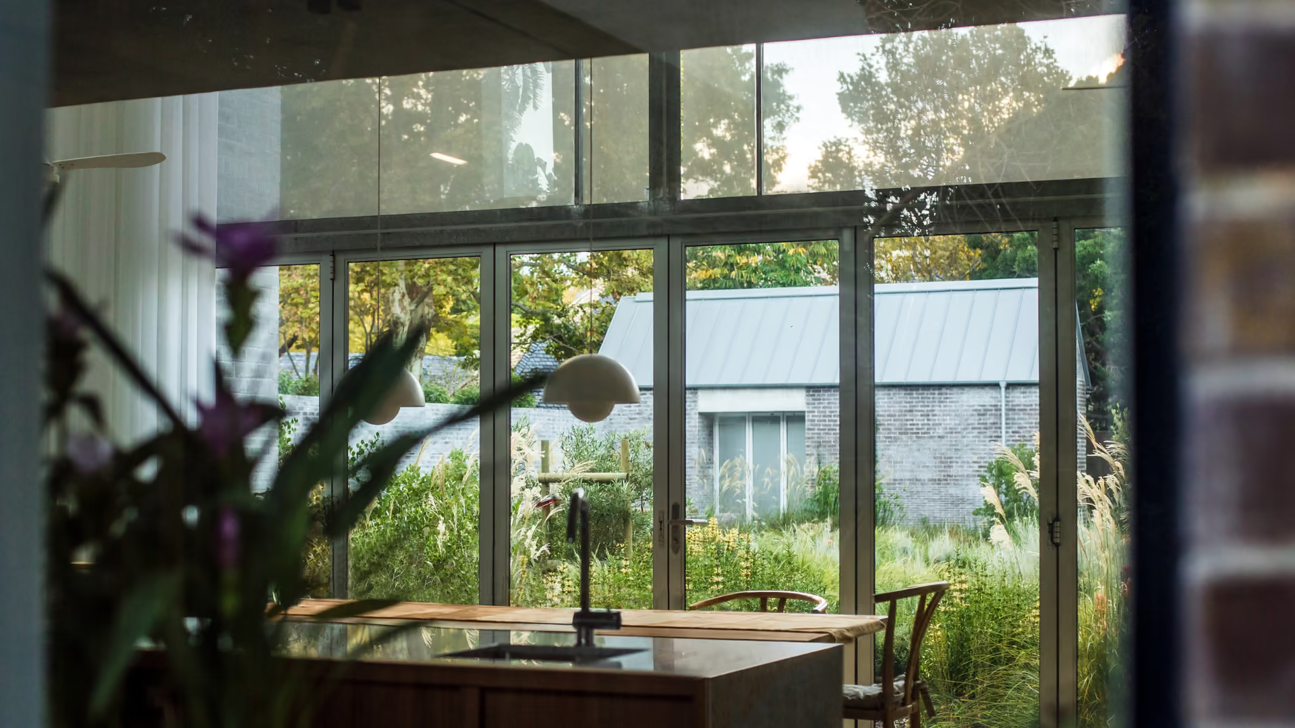
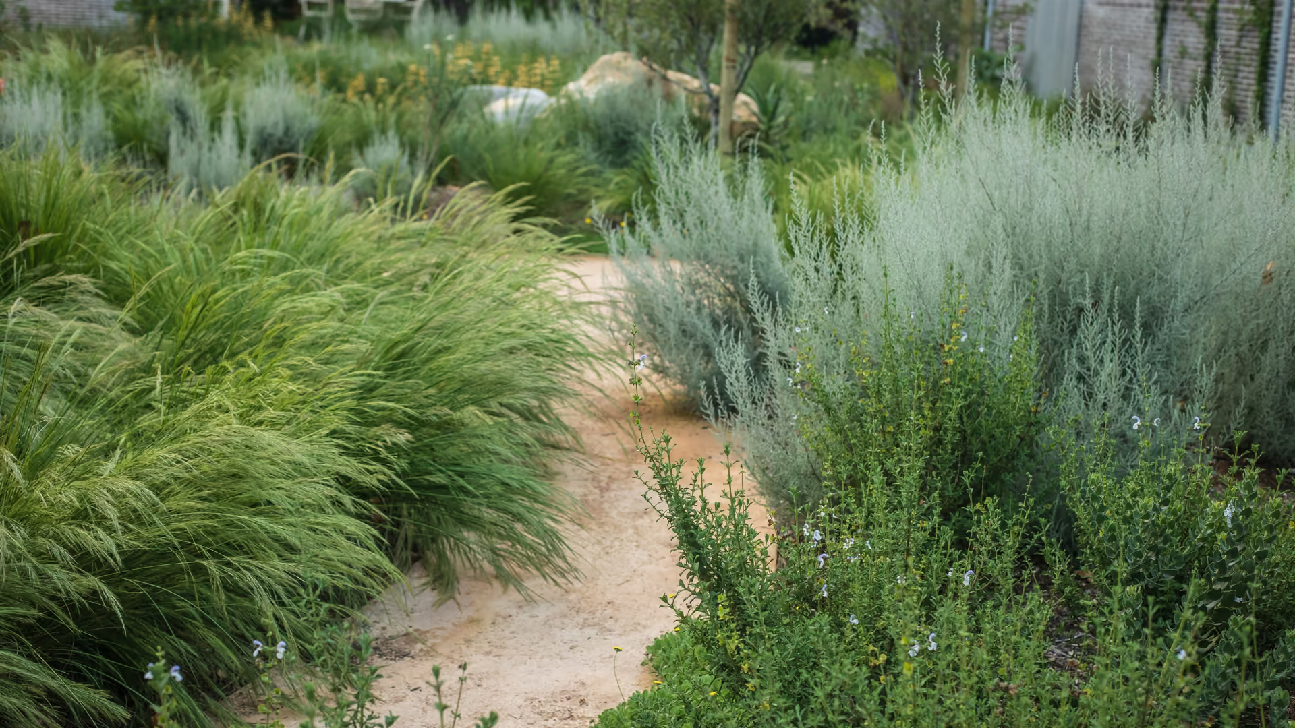
The architecture is fundamentally centered around the landscape, with the courtyard garden forming the heart of the home. While the architecture is defined by strong linear geometry, we wanted the landscape to contrast and embrace the architecture through the use of curving pathways, sculpted berms, and soft naturalistic planting combinations.
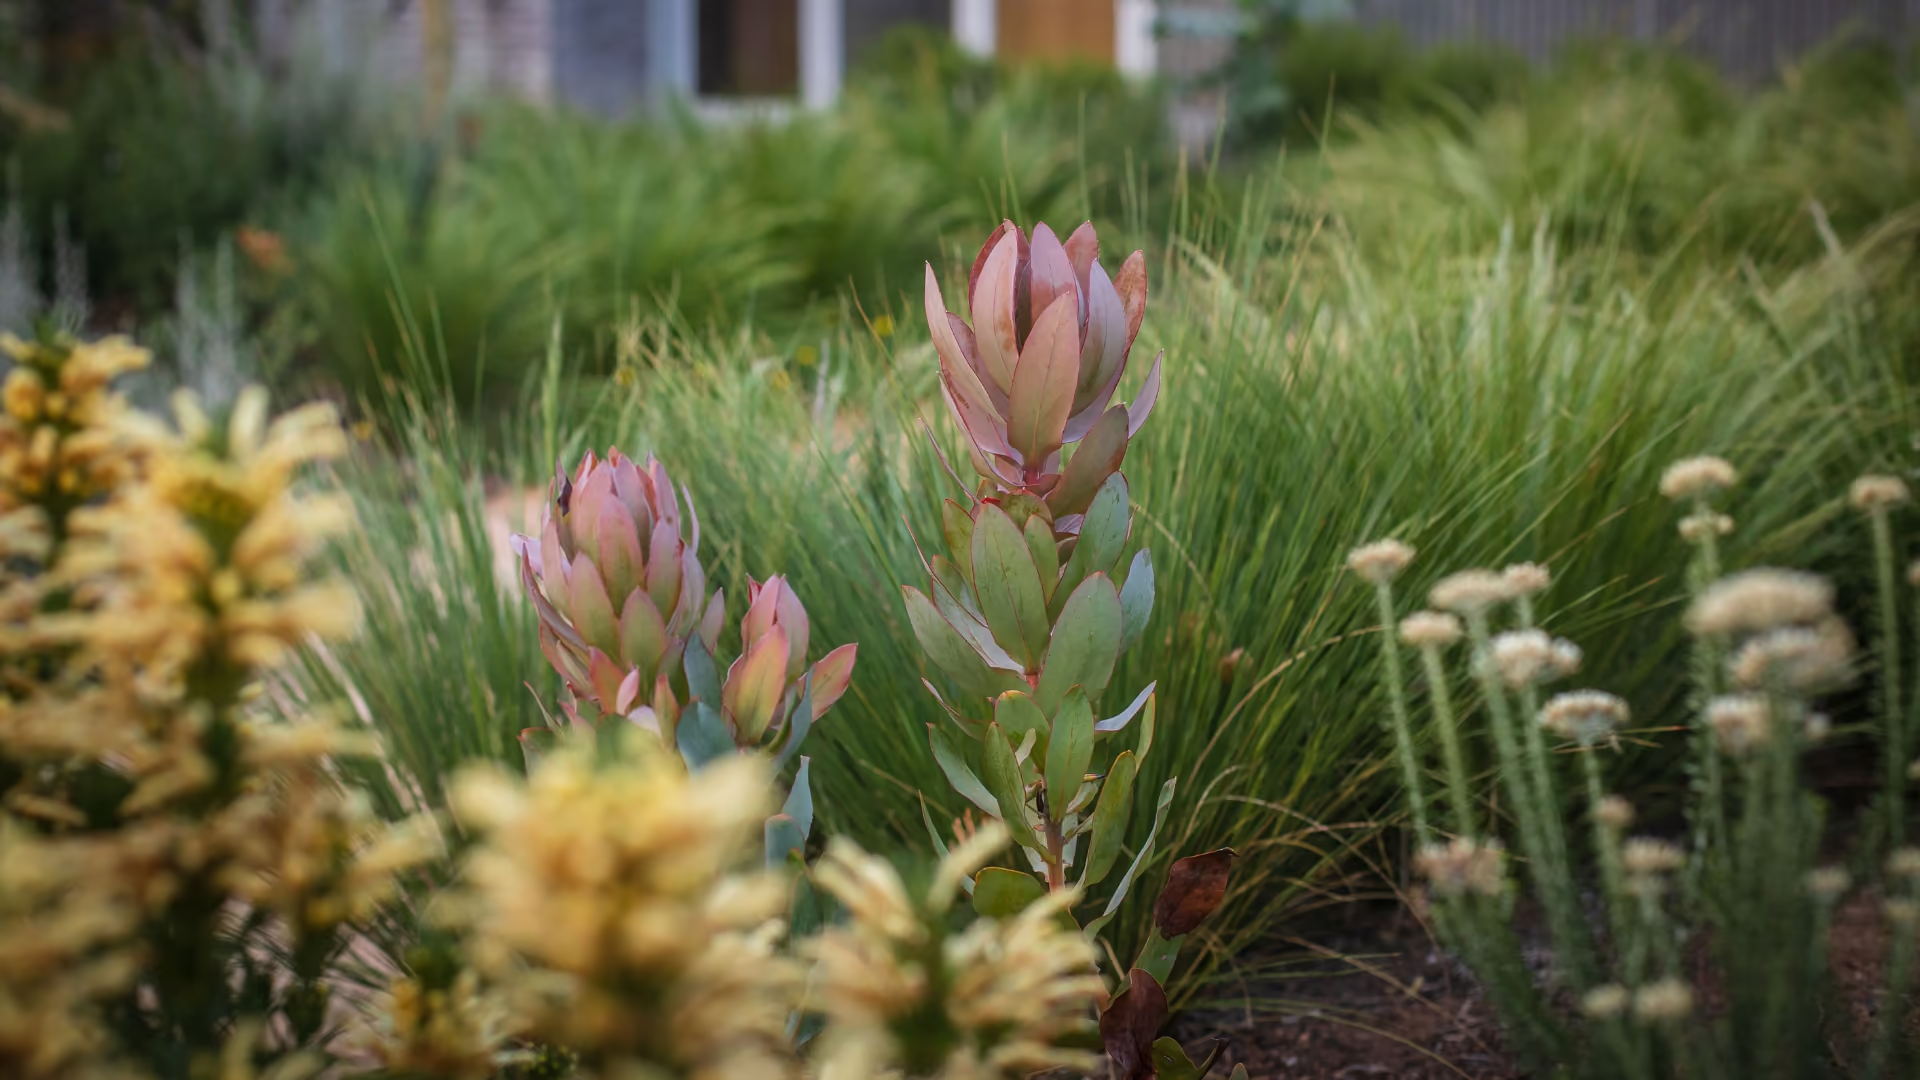
The design is also inspired by the client's love of hiking, biodiversity, sustainability and South Africa's indigenous landscapes. A rich palette of indigenous species-including proteas, Restios, Ericas, and seasonal cut flowers-creates an immersive fynbos experience that changes throughout the year. The planting palette reflects the client's love of gardening and floral arranging, providing flowers and foliage that can be enjoyed both within the garden and in arrangements.
Sustainability in Practice
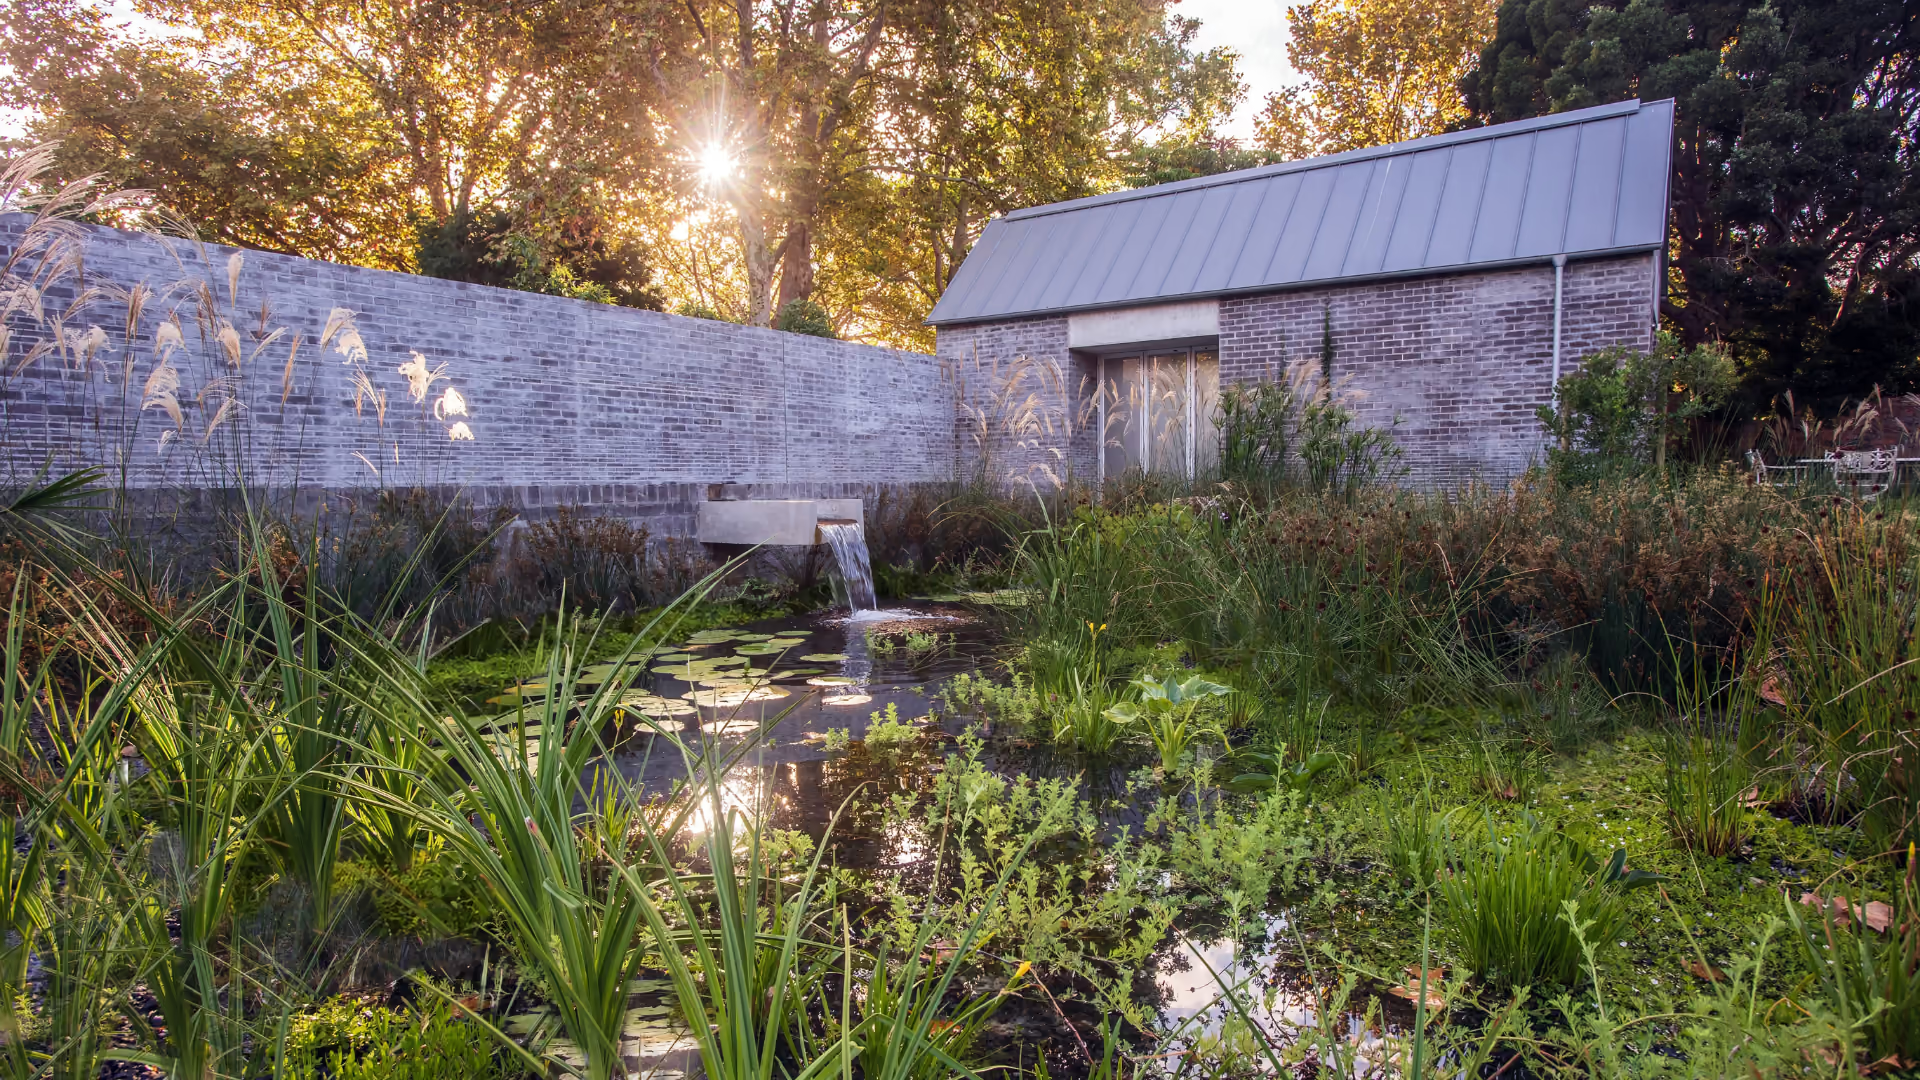
Sustainability is woven throughout the design. Rainwater harvested from the roof is collected within custom steel water lily pond troughs before cascading into the garden. This system not only creates a tranquil sensory experience but also slows stormwater runoff, encourages groundwater recharge and supports the ecological health of the site. The landscape further contributes to environmental performance through the use of climber plants onto the façades of the home. This helps to cool the building while creating a striking contrast against the home's brick architecture. The driveway utilises permeable grass blocks planted with daisy lawn, significantly reducing hard paving surfaces and improving groundwater infiltration. This approach helps mitigate urban heat build-up.
Installation Timeline
Construction Period: Approximately 3 months
Team
Architect: Michael Lumby Architecture
Building Contractor: PPR Construction Services – Pierre Uys
Eco Pool Specialist: EcoPools.africa – Dr Jerome Davis
Landscape Design & Installation: Cara Smith Landscape Design
Photography: Davina Mortloc
Awards
Runner Up in the Scape Residential and Urban Project of the Year award